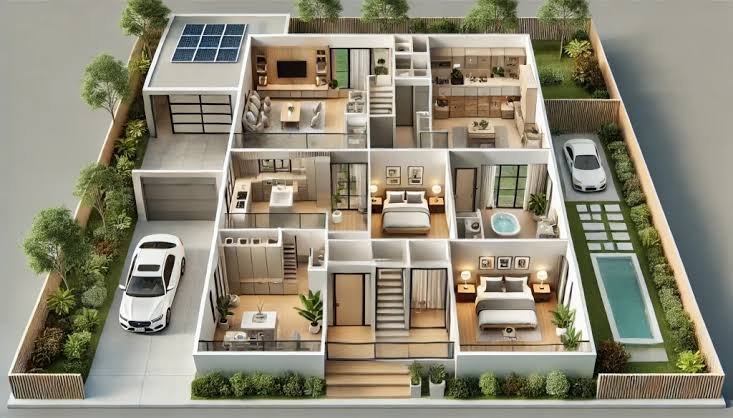
A townhouse can provide an attractive balance between privacy, efficient space, and modern convenience. For families, couples who need additional rooms, and homeowners who want flexible living space, three bedroom townhouse plans offer many possibilities.
Unlike a detached home, a townhouse typically shares one or more walls with neighboring properties. This means the design needs to make particularly good use of available width, natural light, circulation, storage, and vertical space.
A thoughtfully planned three-bedroom townhouse can provide comfortable bedrooms, spacious shared areas, useful outdoor space, and room for work or family activities without requiring a large standalone lot.
What Are Three Bedroom Townhouse Plans?
Three bedroom townhouse plans are residential floor plans designed around three dedicated bedrooms, usually arranged across one or more levels.
A typical townhouse may include:
- Three bedrooms
- Living room
- Kitchen
- Dining area
- One or more bathrooms
- Laundry or utility area
- Storage
- Entryway
- Garage or parking area
- Patio, balcony, courtyard, or small garden
The exact arrangement depends on the width and depth of the property, local building requirements, lifestyle needs, and budget.
Because townhouses are often narrower than detached homes, vertical planning is an important part of the design.
1. Start With the Overall Floor Plan
Before selecting finishes or furniture, consider how the main rooms will connect.
A common three-bedroom townhouse arrangement places the primary living areas on the ground floor and bedrooms on the upper floor.
For example:
Ground floor: Entry, living room, kitchen, dining area, powder room, storage, and outdoor access.
Upper floor: Primary bedroom, two additional bedrooms, bathrooms, and possibly a laundry area.
This arrangement separates social and private spaces while making efficient use of the building footprint.
However, single-level and alternative multi-level arrangements can also work depending on the site.
2. Consider the Townhouse Width
The width of the property can strongly influence the design.
A narrow townhouse may need an open-plan living area to prevent the interior from feeling cramped.
Instead of dividing the ground floor into several small rooms, you might combine the kitchen, dining, and living spaces.
Furniture, flooring changes, lighting, or partial architectural features can visually separate the different areas without creating unnecessary walls.
Wider townhouse lots provide more flexibility for separate rooms and larger circulation areas.
3. Design a Functional Entrance
The entrance should be practical as well as attractive.
Even a small foyer can provide useful storage for shoes, coats, bags, and everyday items.
Depending on the available space, consider:
- Built-in cabinets
- Wall hooks
- Bench seating
- Shoe storage
- Mirror
- Small console table
If the entrance connects directly to the living area, storage should be carefully planned so that everyday clutter does not dominate the main space.
4. Create an Open and Comfortable Living Area
The living room is often the primary shared space in a townhouse.
An open-plan arrangement can help create a sense of spaciousness.
A typical layout might place the living area toward the rear of the ground floor, with large doors opening onto a patio or garden.
This creates a visual connection between the interior and exterior.
When choosing furniture, consider the circulation path first.
People should be able to move comfortably between the entrance, kitchen, stairs, and outdoor space without walking directly through the center of the seating arrangement.
5. Plan the Kitchen Around Daily Use
The kitchen is another important part of townhouse planning.
A narrow townhouse may benefit from a:
- Single-wall kitchen
- Galley kitchen
- L-shaped kitchen
- Compact kitchen with island
An island can provide additional preparation space and informal seating, but only if there is enough room for comfortable movement around it.
Think about the placement of the refrigerator, sink, cooking appliances, cabinets, and preparation surfaces.
Storage should also be considered early.
Tall cabinets, pantry units, deep drawers, and carefully planned corner storage can make a compact kitchen more functional.
6. Include a Practical Dining Area
The dining area can be positioned between the kitchen and living room.
This creates a natural flow between food preparation, dining, and relaxation.
A rectangular table may work well in a longer townhouse layout, while a round or smaller table may be more suitable where space is limited.
For households that frequently entertain guests, consider furniture that can be expanded when necessary.
7. Make the Most of Natural Light
Because townhouses may have limited side windows, natural light requires careful planning.
Front and rear windows can provide daylight, while skylights, roof windows, light wells, or internal courtyards may provide additional options where appropriate and permitted.
Large windows and glazed doors can make shared areas feel brighter.
However, window placement should also consider privacy, solar heat gain, glare, energy efficiency, ventilation, and local climate.
A qualified architect can help determine an appropriate strategy for the specific site.
8. Use Vertical Space
Multi-level townhouses naturally provide opportunities to use vertical space.
High ceilings, carefully designed staircases, tall windows, and built-in storage can help make the interior feel more open.
The staircase itself can also provide storage opportunities.
For example, depending on the design, the space underneath stairs might accommodate:
- Shelving
- Cupboards
- A small desk
- Utility storage
- Household equipment
Do not treat the staircase as simply a circulation feature. It can become an important part of the overall design.
9. Plan Three Bedrooms Carefully
Three bedrooms provide flexibility, but each room should have a clear purpose.
The primary bedroom may include a larger wardrobe and private bathroom.
The second and third bedrooms can accommodate children, guests, or other household needs.
One of the rooms could also function as a home office or study if the household does not require three permanent sleeping rooms.
Before finalizing room dimensions, place beds, wardrobes, desks, and other necessary furniture on the floor plan.
This helps ensure that each bedroom remains comfortable after furniture is installed.
10. Create a Comfortable Primary Bedroom
The primary bedroom should provide privacy and adequate storage.
Possible features include:
- Built-in wardrobe
- Walk-in closet
- Ensuite bathroom
- Dressing area
- Small seating area
- Private balcony
Not every feature is necessary.
In a townhouse, it may be more useful to prioritize comfortable proportions and storage rather than adding features that consume too much floor space.
11. Design Flexible Secondary Bedrooms
The other two bedrooms can be designed with flexibility in mind.
A child’s bedroom might include a bed, desk, wardrobe, and shelving.
A guest room could also function as a home office.
If a room has limited floor area, choose furniture carefully and use vertical storage where practical.
Designing secondary bedrooms as flexible spaces can help the home adapt to changes in household needs.
12. Think About Bathroom Placement
The number and location of bathrooms can affect everyday convenience.
A three-bedroom townhouse might include:
- Ground-floor powder room
- Shared upstairs bathroom
- Ensuite for the primary bedroom
This arrangement allows guests to use a bathroom without entering private bedroom areas.
If the property has sufficient space and budget, additional bathroom facilities may be considered.
Plumbing locations should be planned efficiently because grouping bathrooms and wet areas can sometimes simplify construction and maintenance, subject to the specific design.
13. Put the Laundry in a Convenient Location
Laundry facilities can be placed on the ground floor, upper floor, or in a dedicated utility room.
An upstairs laundry can reduce the distance between bedrooms and washing facilities.
A ground-floor laundry can be convenient if it is close to an outdoor drying area.
Whichever location you choose, ensure that plumbing, drainage, ventilation, electrical requirements, and appliance access are properly addressed.
14. Include Useful Storage
Storage is especially important in a three-bedroom townhouse.
Families can accumulate clothing, toys, sports equipment, cleaning supplies, seasonal decorations, and household equipment.
Plan storage throughout the house rather than relying on one large closet.
Useful locations include:
- Under-stair cupboards
- Bedroom wardrobes
- Hallway cabinets
- Kitchen pantry
- Bathroom storage
- Entryway cupboards
- Garage or utility storage
Built-in storage can make narrow rooms easier to use.
15. Make Outdoor Space Count
Townhouses often have smaller outdoor areas than detached homes, but even a compact space can be useful.
A backyard, courtyard, terrace, or balcony can provide space for:
- Outdoor dining
- Gardening
- Children’s activities
- Relaxation
- Entertaining
Use appropriately scaled furniture so the outdoor area remains comfortable rather than crowded.
If privacy is important, consider suitable screening or landscaping that complies with local requirements.
16. Think About Parking and Garage Space
Parking arrangements should be considered at the beginning of the design.
Depending on the property and local regulations, a townhouse might have:
- Attached garage
- Rear garage
- Carport
- Driveway parking
- Shared parking arrangement
An attached garage can provide additional storage but may reduce the amount of living space available on the ground floor.
Consider how vehicles, bicycles, bins, tools, and other equipment will be stored.
17. Improve Energy Efficiency
Energy efficiency should be incorporated into the design rather than treated as an afterthought.
Consider:
- Building insulation
- Efficient windows
- Appropriate shading
- Energy-efficient lighting
- Efficient heating and cooling systems
- Good ventilation
- Efficient appliances
The most appropriate features depend on the local climate and construction standards.
A professional can evaluate the building envelope and mechanical systems to determine suitable solutions.
18. Plan for Privacy
Because townhouses are close to neighboring homes, privacy can be an important design consideration.
Windows should be positioned thoughtfully.
Bedrooms and bathrooms may benefit from carefully selected window locations or suitable privacy treatments.
Outdoor areas may also require landscaping or screening.
At the same time, avoid sacrificing natural light unnecessarily.
The goal is to balance daylight, ventilation, views, and privacy.
19. Make the Stairs Safe and Comfortable
In a multi-level townhouse, the staircase is used every day.
It should be designed according to applicable building codes and accessibility or safety requirements.
Consider adequate lighting, appropriate handrails, secure surfaces, and comfortable dimensions.
If young children or older adults will live in the house, their needs should be considered during the design stage.
20. Design for Future Changes
A home can change significantly over time.
A three-bedroom townhouse may initially be occupied by a young couple and later become a family home.
Alternatively, one bedroom may eventually become an office, study, hobby room, or guest space.
Flexible layouts can make it easier to adapt the property.
Where practical, consider movable furniture, built-in storage, flexible rooms, and infrastructure that can accommodate future needs.
Popular Three Bedroom Townhouse Layout Ideas
Two-Story Family Townhouse
The ground floor contains the kitchen, dining room, living area, powder room, and outdoor access.
The upper floor contains three bedrooms and two bathrooms.
This is a straightforward arrangement that separates shared and private spaces.
Three-Story Townhouse
A three-story design can place different functions on each level.
For example:
Ground: Entry, garage, utility, and storage.
Middle: Kitchen, dining, and living areas.
Upper: Three bedrooms and bathrooms.
This arrangement can provide more floor area on a narrow site but requires careful consideration of stair access.
Primary Bedroom Suite Layout
The primary bedroom occupies one side or end of the upper level, while the other two bedrooms share a bathroom.
This can provide additional privacy for the primary bedroom.
Home Office Layout
One secondary bedroom can be designed as a dedicated office while the remaining two bedrooms serve as sleeping spaces.
This can be particularly useful for households with remote or hybrid work arrangements.
Common Mistakes to Avoid
When planning three bedroom townhouse plans, avoid focusing only on the number of rooms.
A floor plan may contain three bedrooms but still feel uncomfortable if circulation, storage, lighting, or furniture placement has not been considered.
Common problems include:
- Oversized furniture in narrow rooms
- Insufficient storage
- Poor staircase placement
- Limited natural light
- Inadequate bathroom facilities
- Too little kitchen storage
- Crowded outdoor spaces
- Poor privacy between bedrooms
- Ignoring future household needs
Review the plan from the perspective of everyday life rather than simply looking at room labels.
Frequently Asked Questions
What is a good layout for a three-bedroom townhouse?
A common arrangement places living, kitchen, dining, and utility spaces on the ground floor and three bedrooms upstairs. However, the best layout depends on the site’s dimensions, local regulations, and household requirements.
Can a three-bedroom townhouse have an open-plan kitchen?
Yes. An open-plan kitchen connected to the dining and living areas can make a townhouse feel more spacious and provide a flexible shared area.
How many bathrooms should a three-bedroom townhouse have?
There is no universal requirement. A common arrangement is a ground-floor powder room, an upstairs shared bathroom, and an ensuite for the primary bedroom, subject to local regulations and available space.
How can I make a narrow townhouse feel larger?
Use natural light, open sightlines, appropriate furniture, efficient storage, light wells or skylights where suitable, and avoid unnecessary internal walls.
Can one bedroom be used as a home office?
Yes. A secondary bedroom can be designed as a flexible room that functions as an office, guest room, study, or bedroom depending on household needs.
Conclusion
Well-planned three bedroom townhouse plans can provide comfortable and flexible living even on relatively compact sites. The key is to make thoughtful decisions about the floor plan, room connections, natural light, storage, bathrooms, stairs, outdoor areas, and future needs.
A successful townhouse design should reflect the way the household actually lives. Think about morning routines, cooking, entertaining, working, sleeping, storage, parking, and outdoor activities before finalizing the layout.
Because building regulations, structural requirements, setbacks, fire safety, accessibility standards, and site conditions vary by location, a conceptual floor plan should be reviewed by qualified local professionals before construction.
With careful planning, a three-bedroom townhouse can combine efficient use of space with comfortable, modern, and adaptable living.